
REFORM Architekt – an architectural studio like no other
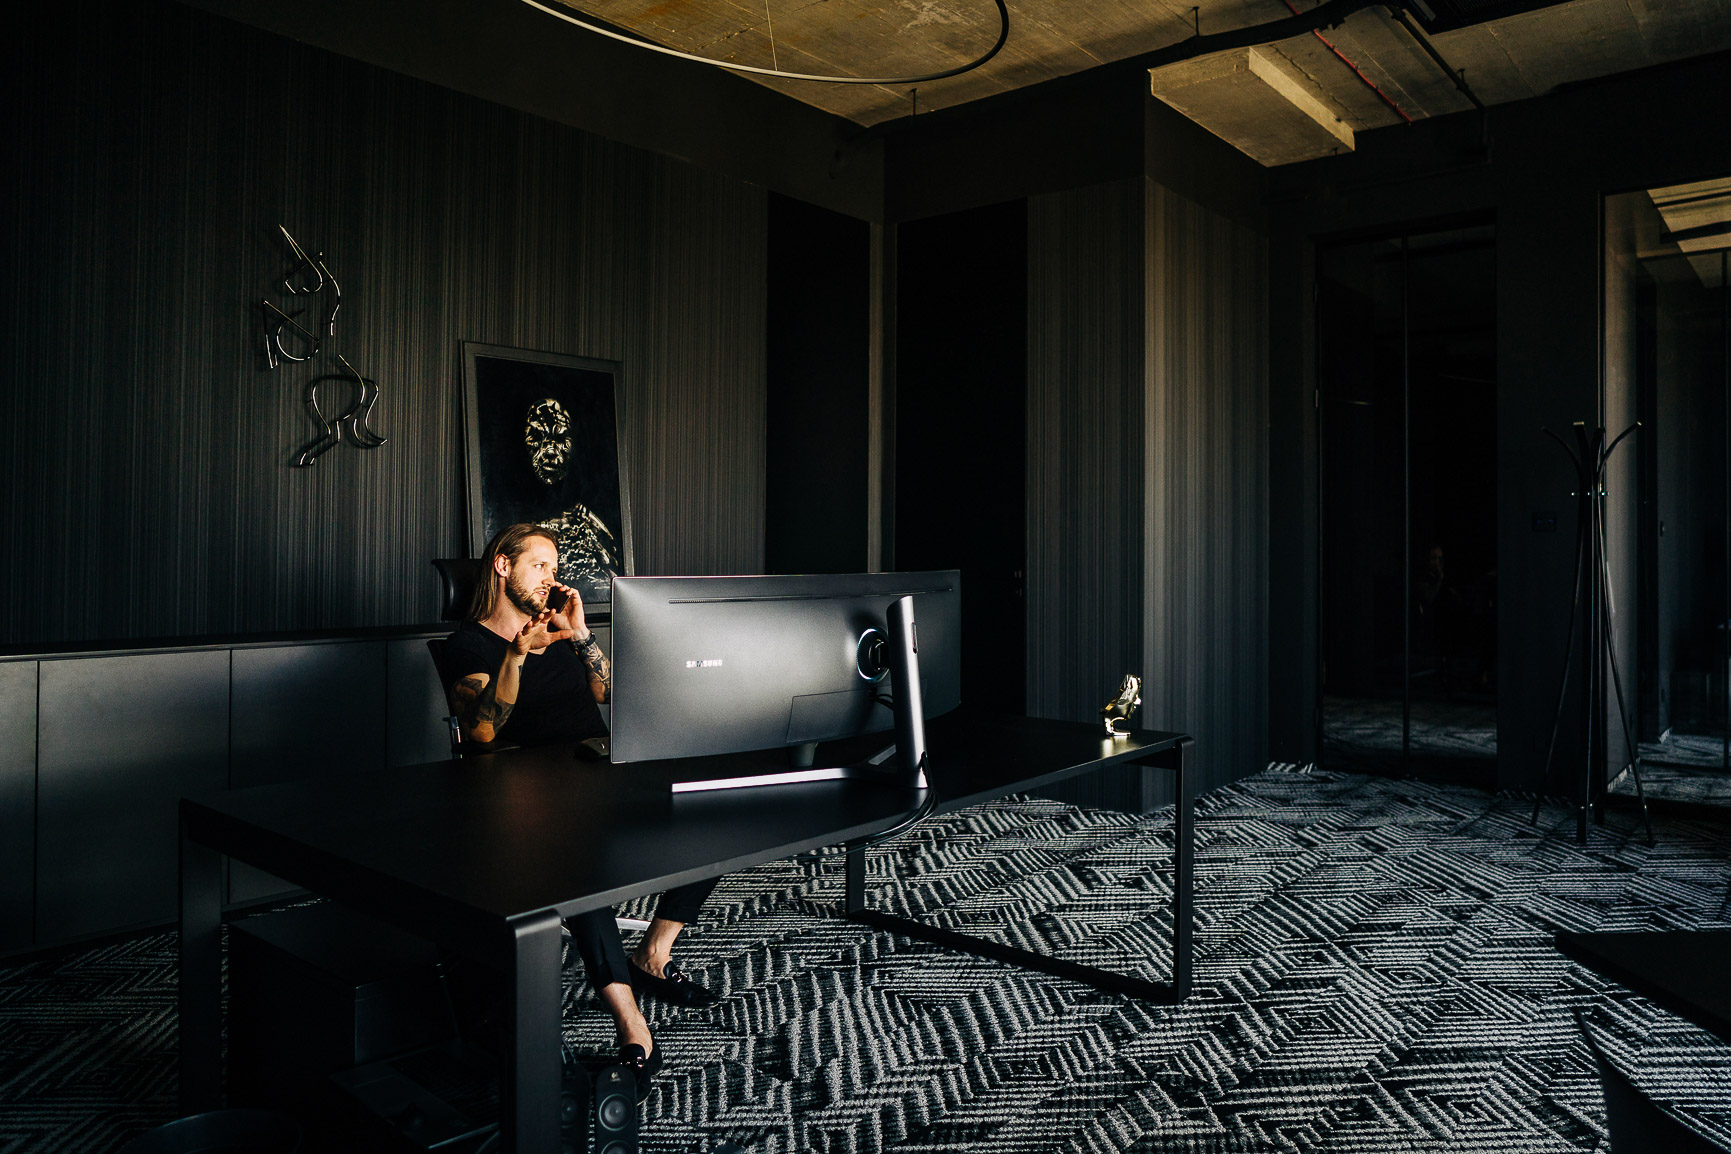
In every large city, such as Poznan or Warsaw, a good architect is worth their weight in gold. A building is both a functional place and an important object within public space. A contemporary architect must combine clients' needs and expectations, modern trends and technologies with the style and potential of a given place. This is especially true of urban architecture, where new forms rise among traditional buildings. REFORM Architekt develops designs with all these challenges in mind.
REFORM Architekt – a new perspective on form and space
Contemporary architecture is restrained in form. Its dominant features are simple lines and a minimal number of colors, preferably neutral. REFORM Architekt can design residential and commercial buildings for Poznan. We focus on unconventional, individual solutions.
Architect Marcin Tomaszewski, the studio's founder and owner, always adds a personal accent. These are exceptional designs. Every form and interior is carefully tailored to the needs of private and corporate clients.
Unobvious yet functional spatial solutions can be considered our hallmark. The architect begins by studying the characteristics of the site where the building will stand. He then discusses clients' needs and expectations with them, adds a few ideas of his own, and proceeds with the project.
Professionals and modern equipment
Projects are delivered by a team of specialists, although the architect and studio owner is their principal originator and coordinator. The architectural studio employs people who know their responsibilities well and can put the agreed plan into practice.
It also relies on modern technology and equipment that makes it possible to move quickly from preparation to delivery. 3D scanning technology makes it possible to survey the site where the building will stand. Such tools are essential for an architect, particularly in urban settings such as Poznan and other large cities. Precision matters here, as does fitting in with the forms of other buildings and with aesthetic and urban-planning principles.
Minimalism without monotony
Despite minimalist means, no REFORM Architekt project is accidental or banal.
The architect seeks to tailor the form individually to the place where it will stand. One fashionable yet original solution is the use of glazed walls. This allows the interior and exterior parts of the building to flow into one another. External walls continue the interior partition walls. Colors used in the rooms echo the facade palette.
White, black and reflective surfaces recur in REFORM Architekt projects, combined with large glazed areas. Elements of natural-colored wood are also often used.
Old and new
A frequently used technique is to incorporate old buildings into a new form, transforming them to serve new purposes. One interesting example of such a REFORM Architekt project is Wigury XS in Lodz, presented on the company's website. The architect can apply similar solutions in Poznan or other large cities, especially where historic buildings are involved.
Functional interiors full of mystery
In interior design, what matters most to the architect and REFORM Architekt is air, light and space. We combine dark elements with white forms and illuminated panels. Tall glazed walls enhance the sense of spaciousness and freshness, especially when greenery can be seen outside. Some of architect Marcin Tomaszewski's projects were even completed without cutting down a single tree, including the LONG HOUSE building near Lodz.
We also use varied light sources, concealed in unexpected places and reflected in mirrored surfaces, or suspended as industrial-style light bulbs and fluorescent tubes.
Experience and an individual, professional approach to each project ensure delivery to a world-class standard.